 Phoenix
 Case study · Gold Coast, Australia
Garage to sleepout conversion
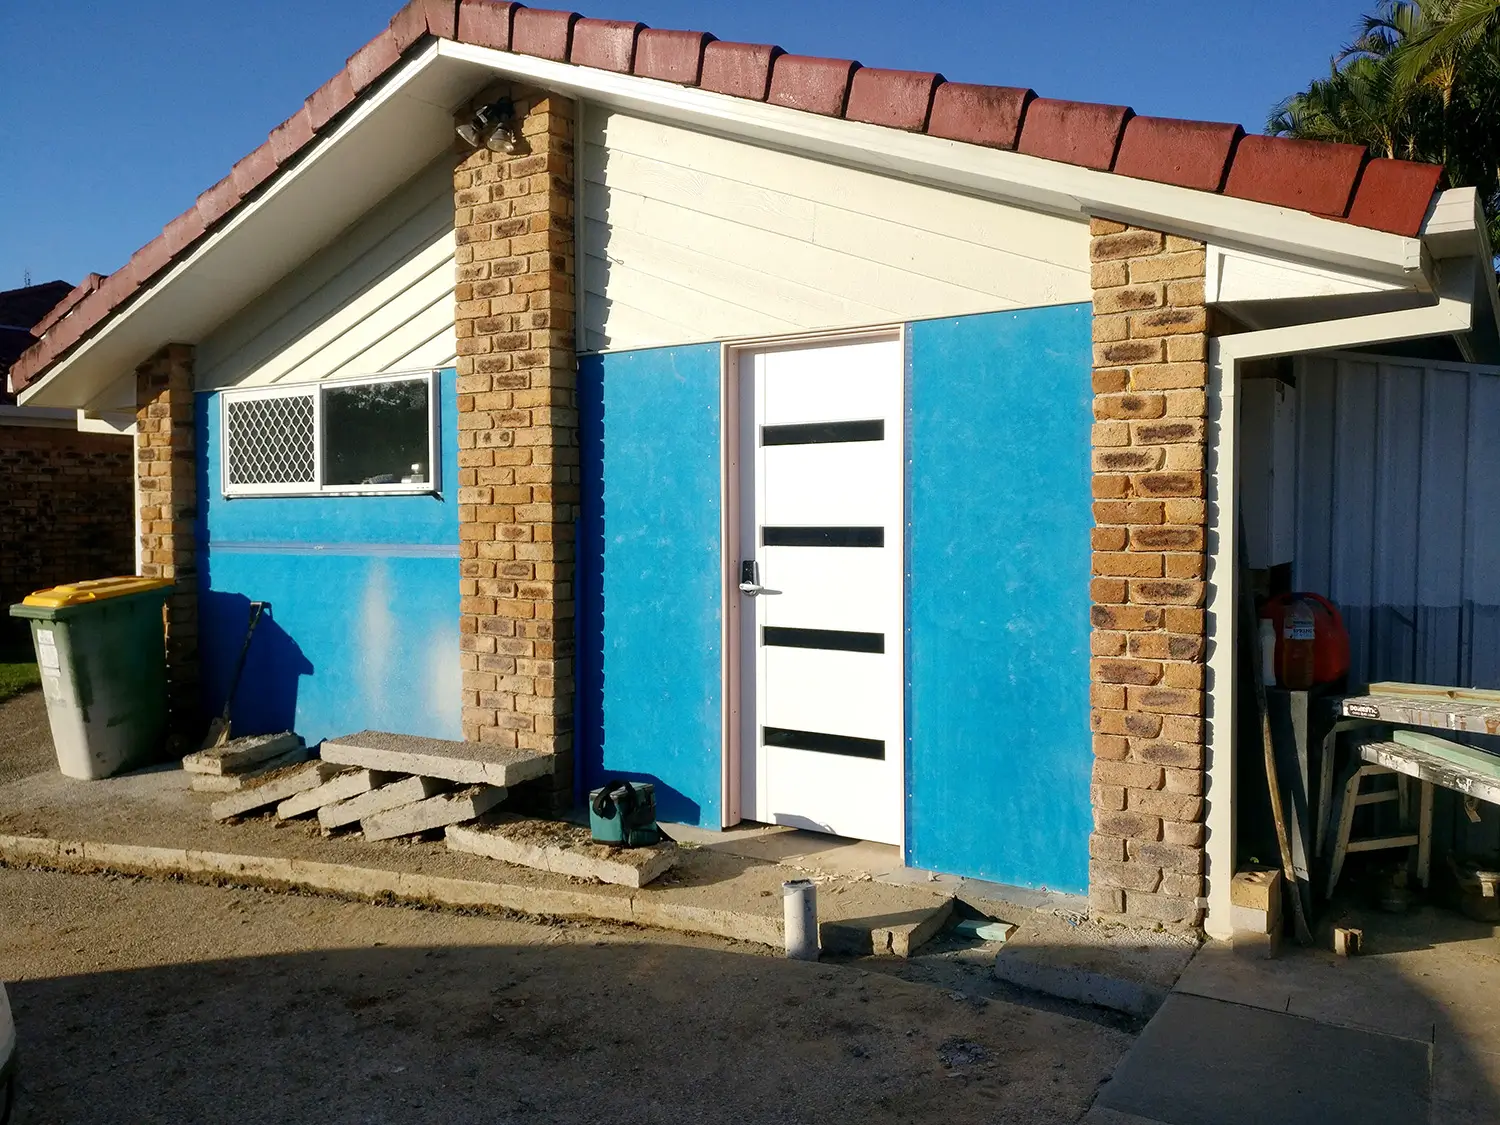
A double garage turned into a self-contained sleepout for the owners to rent out – new bathroom, kitchenette and lounge, built in from scratch.
The brief
Turn an unused double garage into a fully self-contained unit the owners could rent out for extra income - not a lick of paint, but a genuine standalone home.
What I built
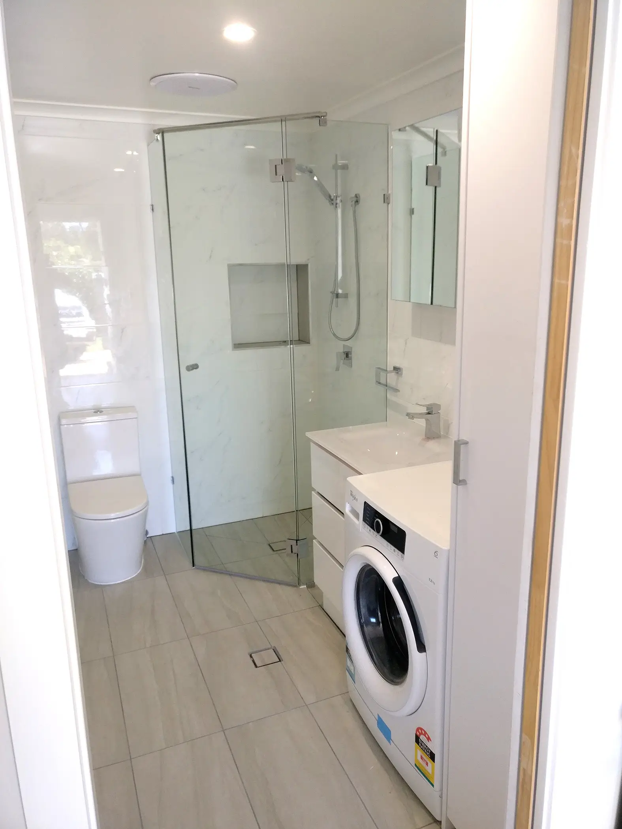
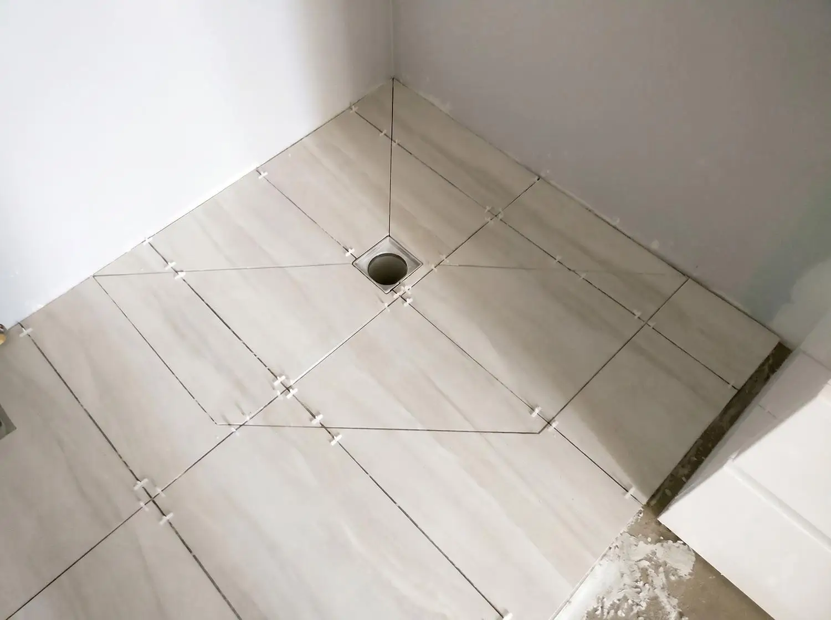
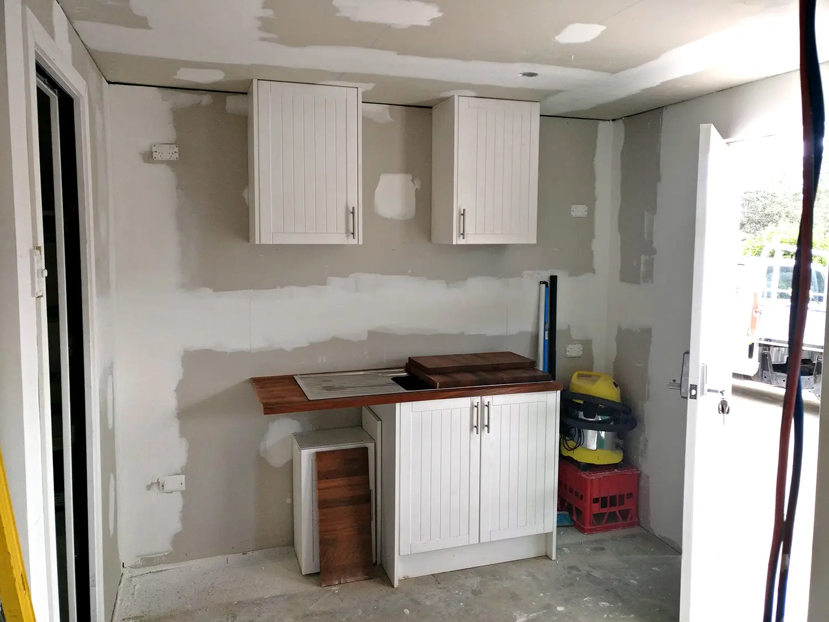
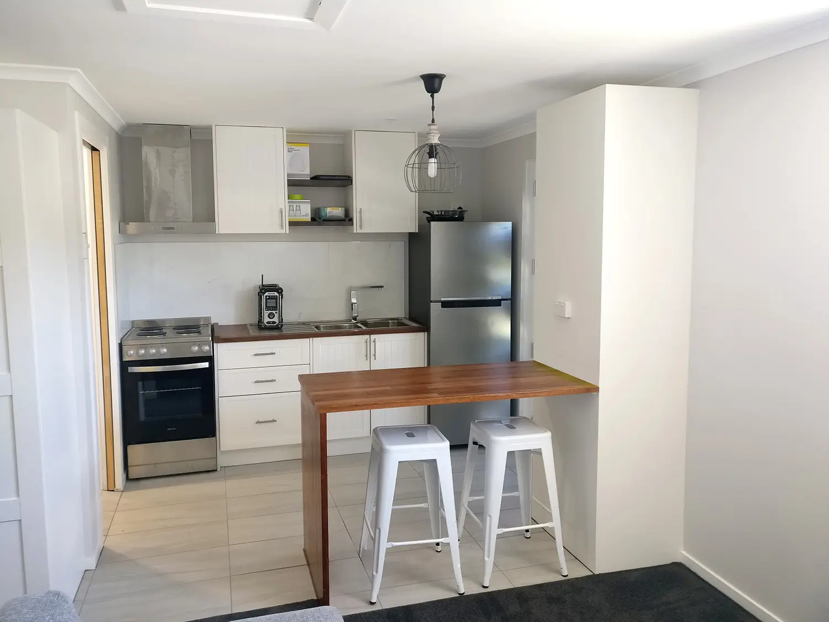
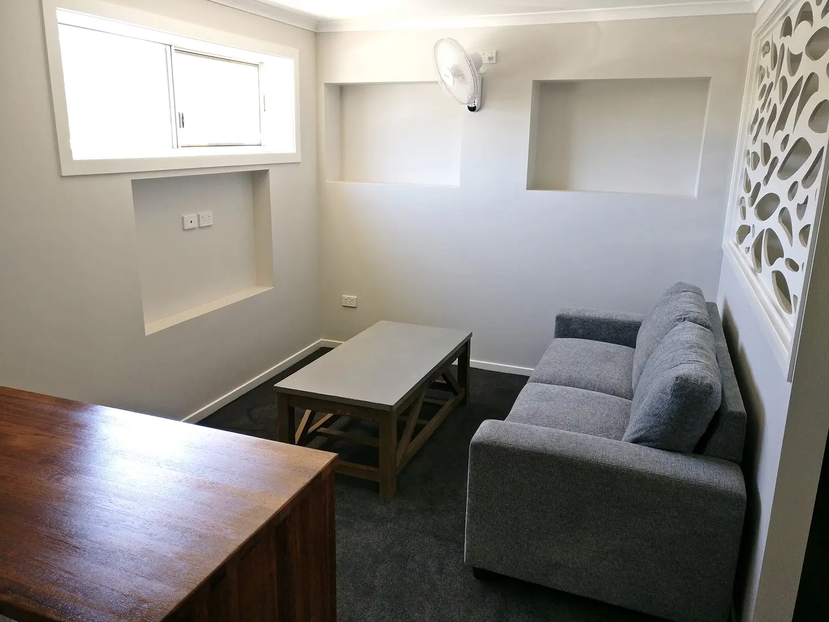
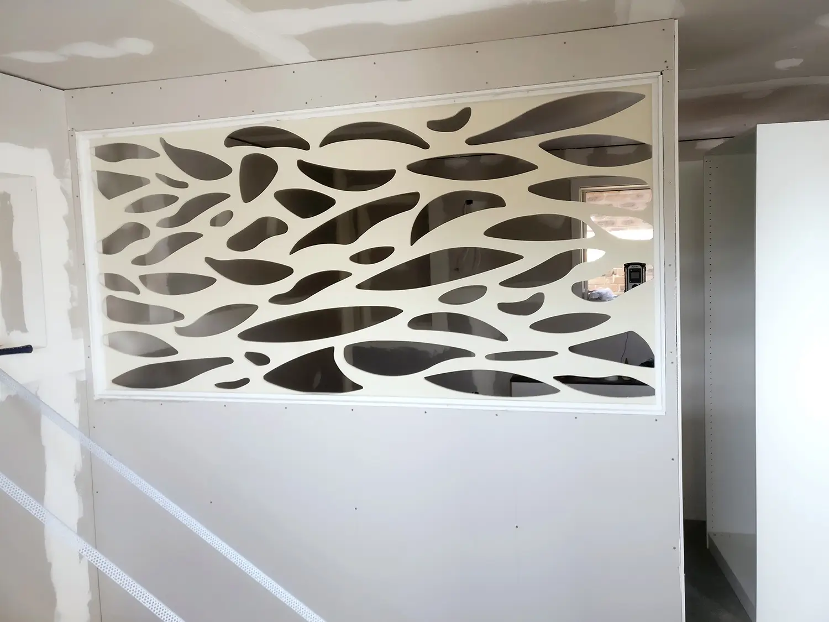
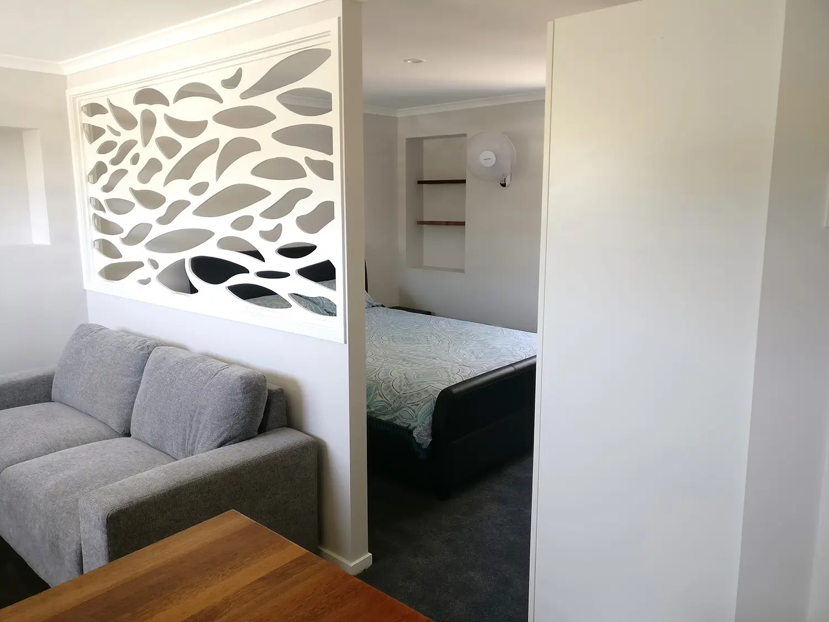
A full bathroom with a frameless glass shower and tiling throughout, a kitchenette with a breakfast bar, and a lounge opening onto the bedroom through a custom laser-cut timber screen - all fitted into what used to be a double garage shell.
The approach
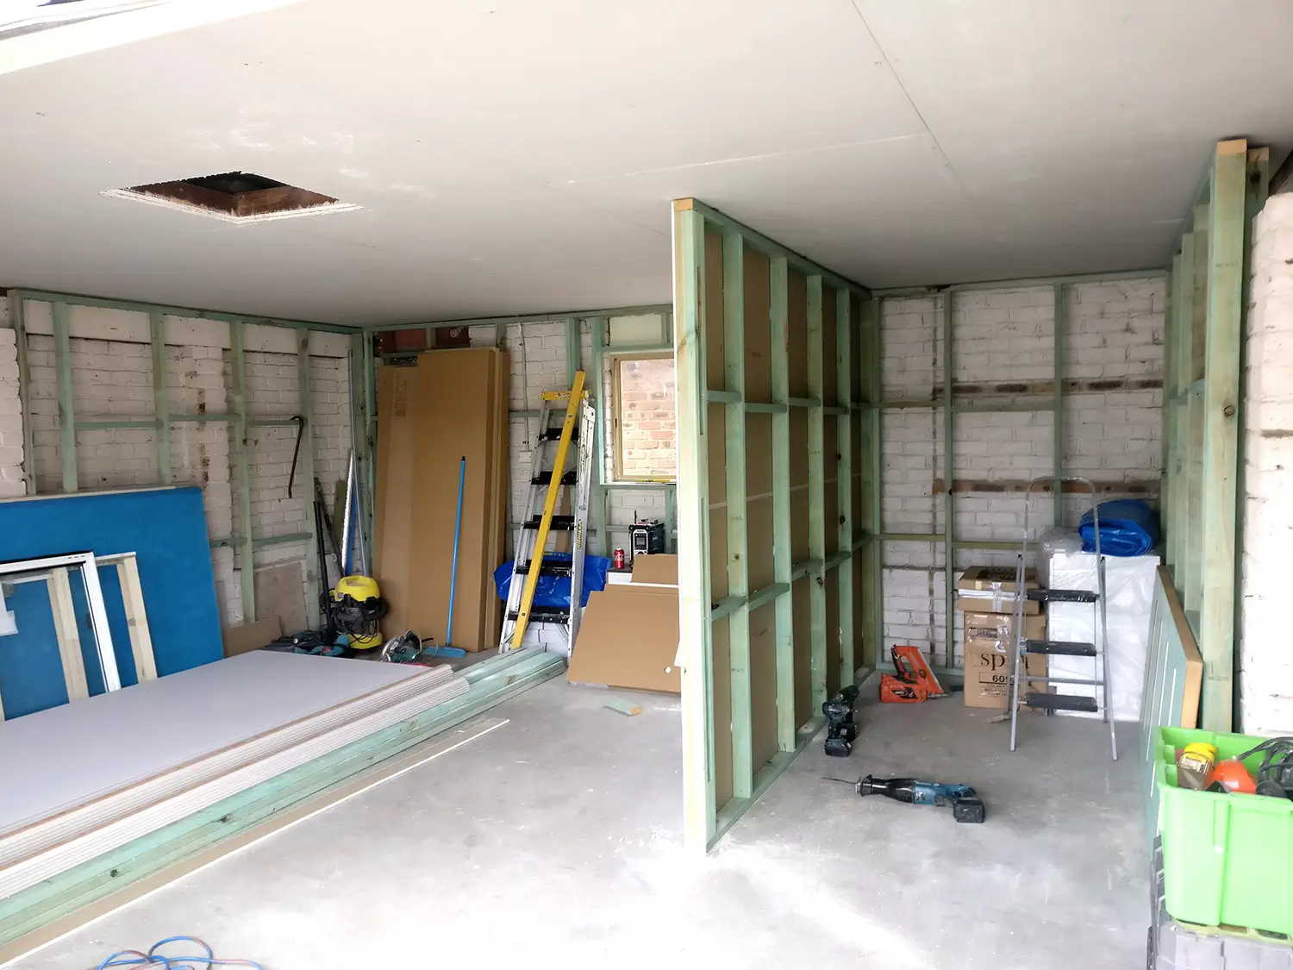
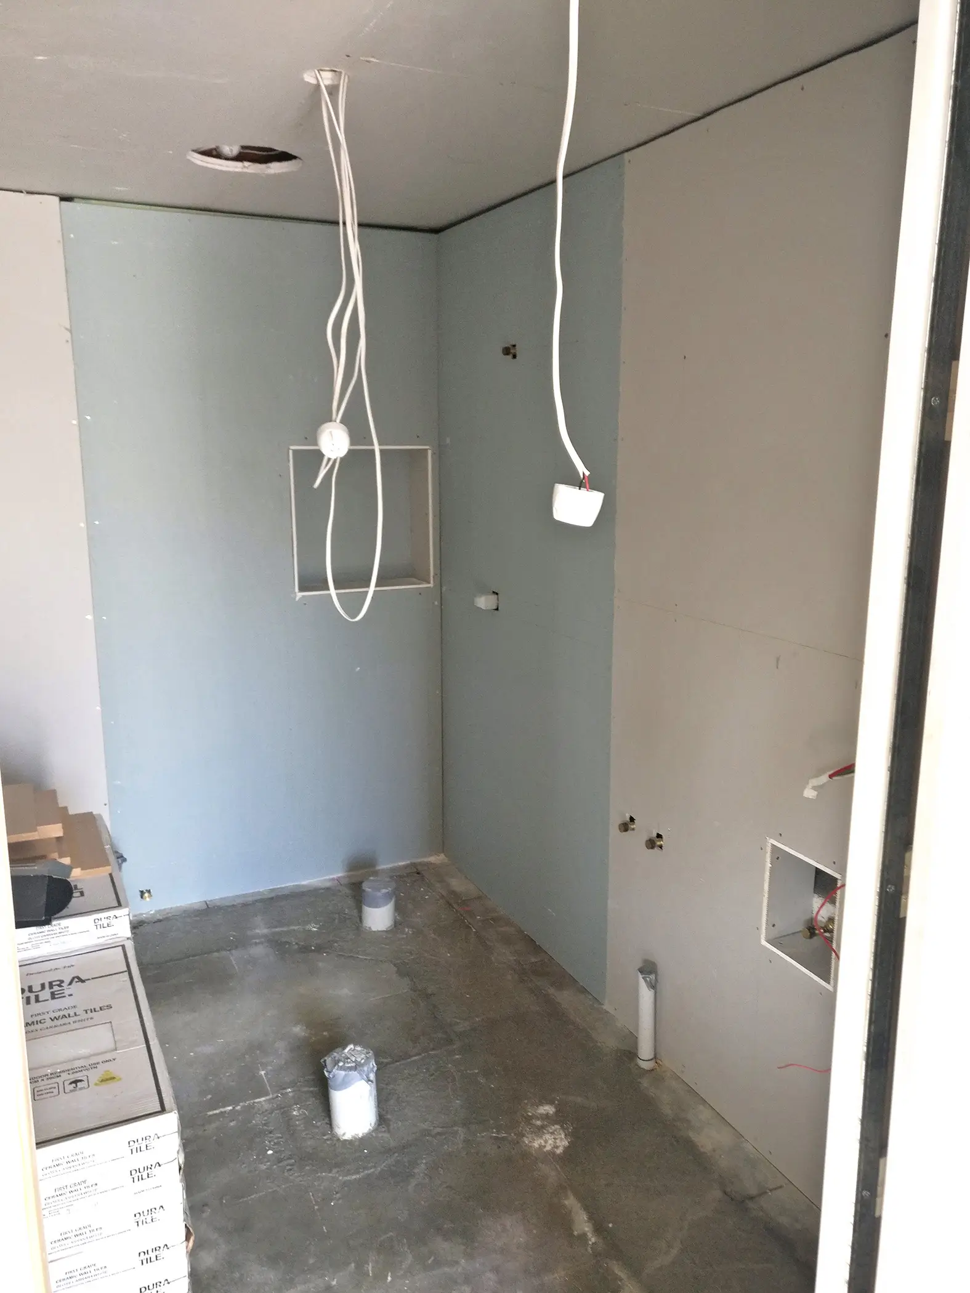
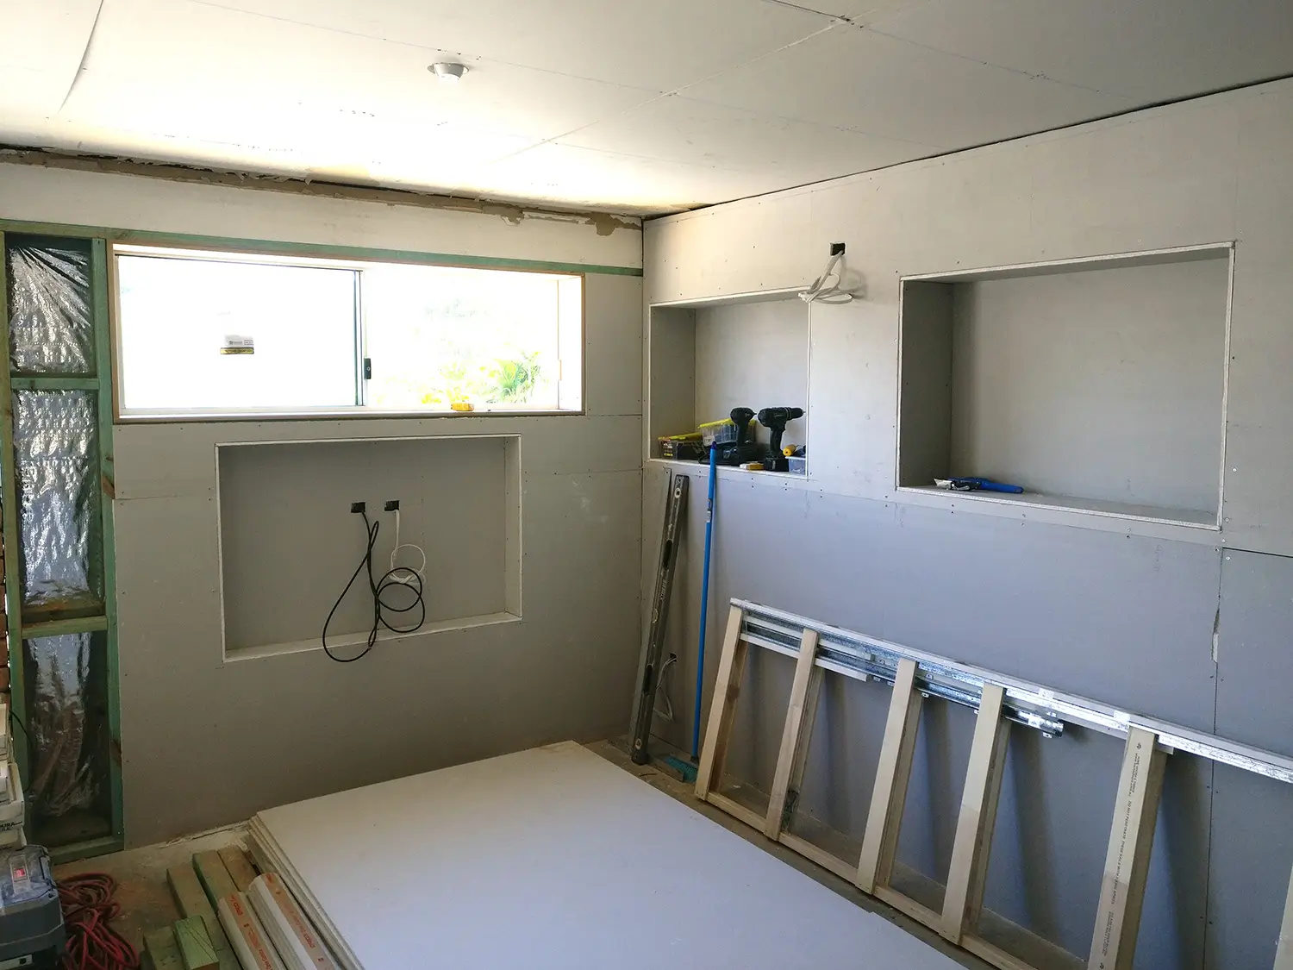
Waide worked with the clients from the start to design a layout that used every inch of the space, then handled every trade himself bar the plumbing and electrical: strip and reframe first, then rough-in, then tiling and cabinetry room by room, finishing with the custom screen as the centrepiece between the living and sleeping space.
The result
A self-contained sleepout that doesn't read as a converted garage at all, ready for the owners to rent out. The clients - Kiwi expats living on the Gold Coast - were sorry to see Waide head back to New Zealand once it was finished; they had several more projects lined up for him.
Gallery
Got a project like this in mind?
Let's talk it through. No pressure, no hard sell.